<-- style PDP --> 12 Bradgate Drive, Ottawa - Detached for sale for $898,000
  • new
  • for sale

12 Bradgate Drive

Ottawa, Ontario, K2G 0R6 - Briargreen

$898,000

  • Neighbourhood

    Briargreen

  • Major Intersection

    Ashgrove Crescent

  • Listed Since: 3 day(s)

  • Last update: today

Overview

  • Property Type

    Detached, Bungalow

  • Bedrooms

    3 + 2

  • Bathrooms

    3

  • Basement

    Full + Finished

  • Kitchen

    1

  • Total Parking

    4 (1 Attached Garage)

  • Lot Size

    67.54x121.85 (Feet)

  • Taxes

    $5,584.71 (2026)

  • Type

    Freehold

Property Description

Property description for 12 Bradgate Drive, Ottawa

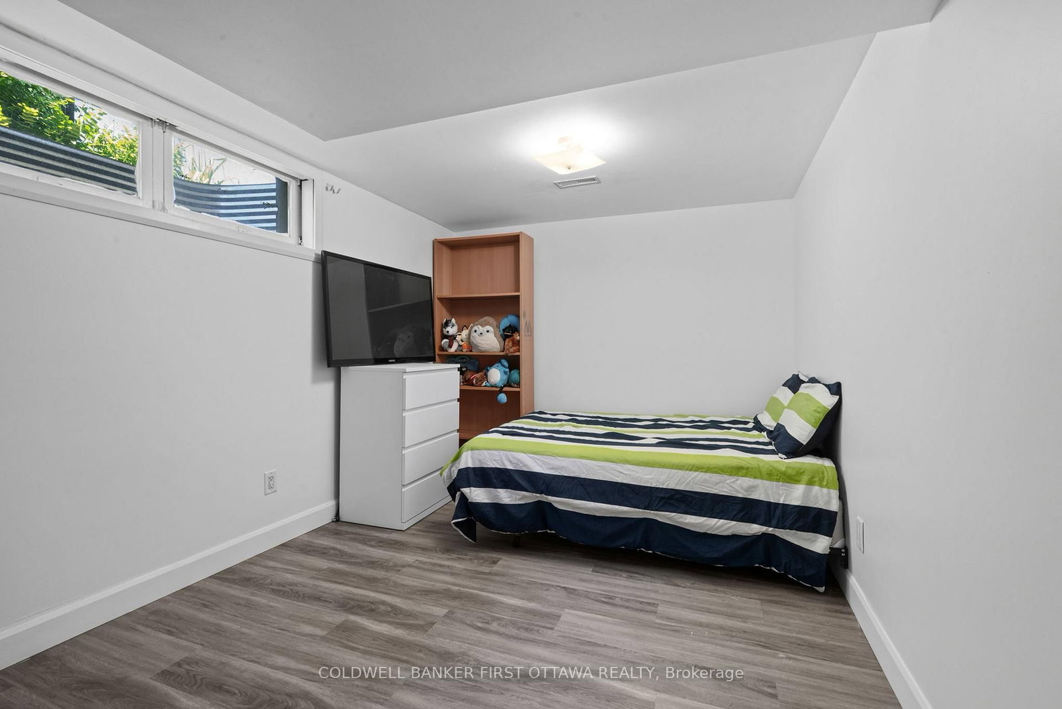
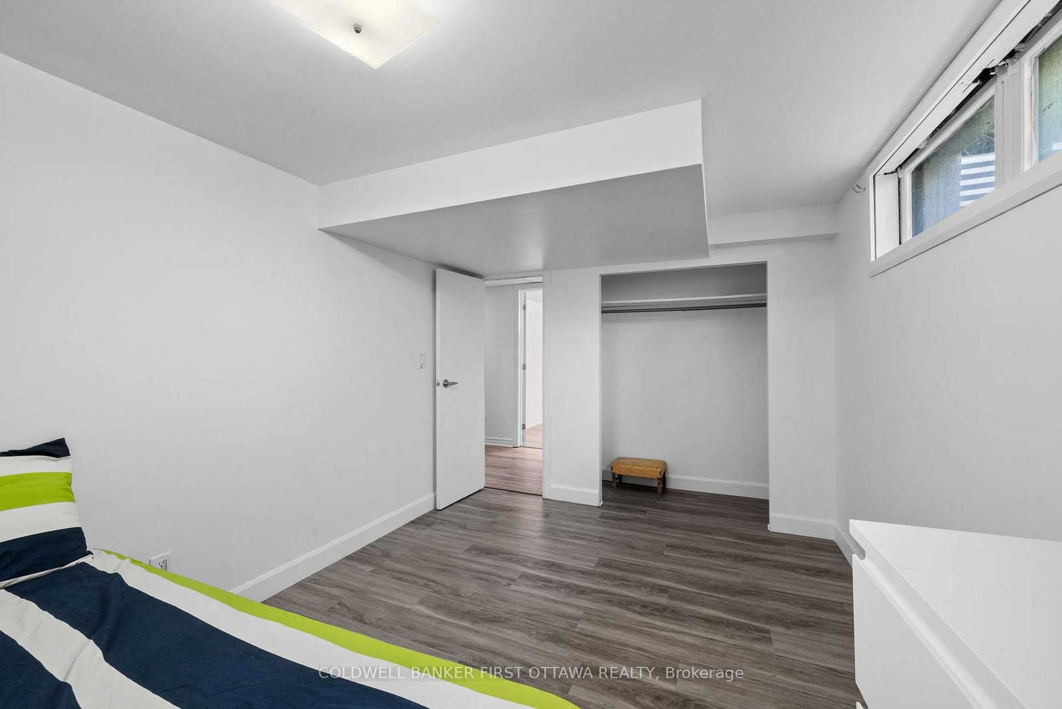
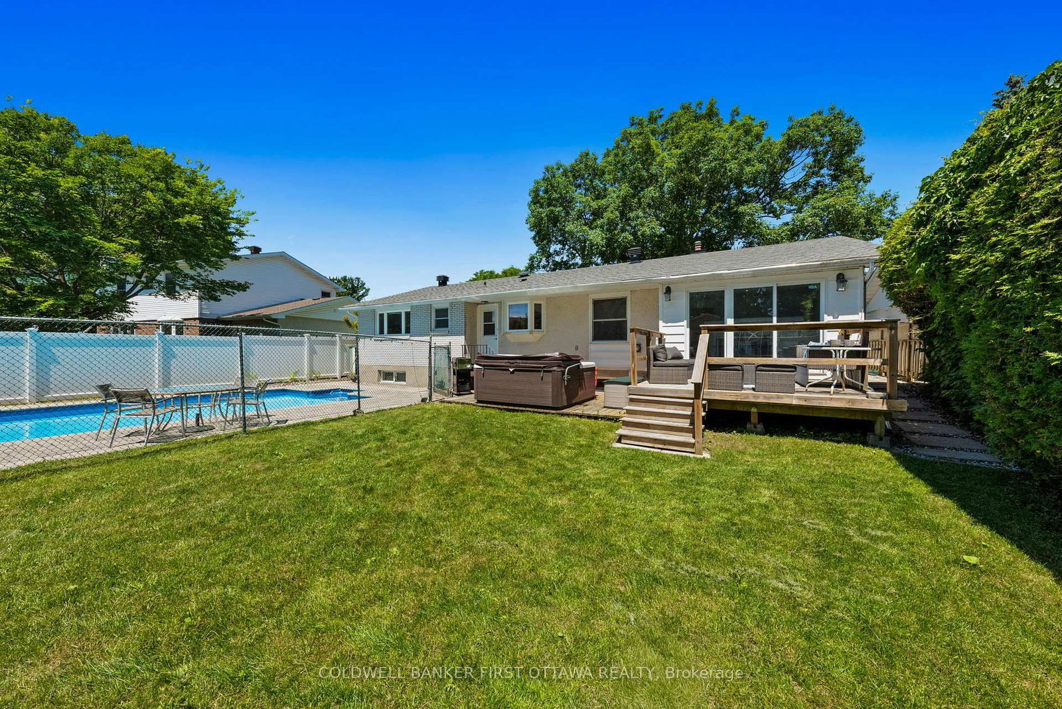
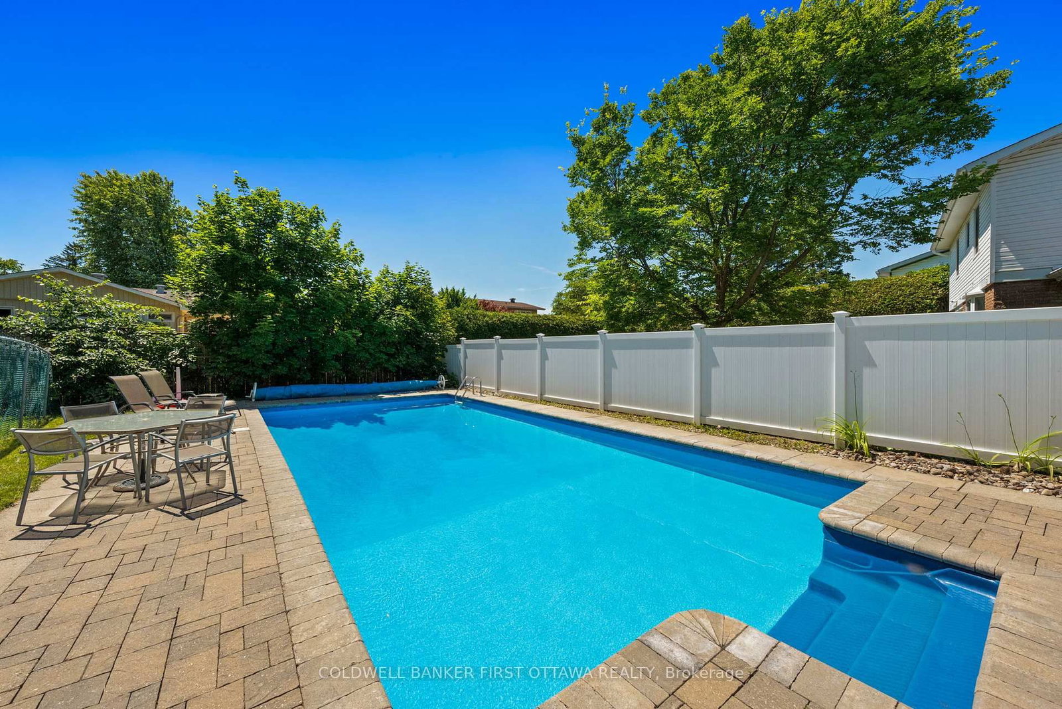
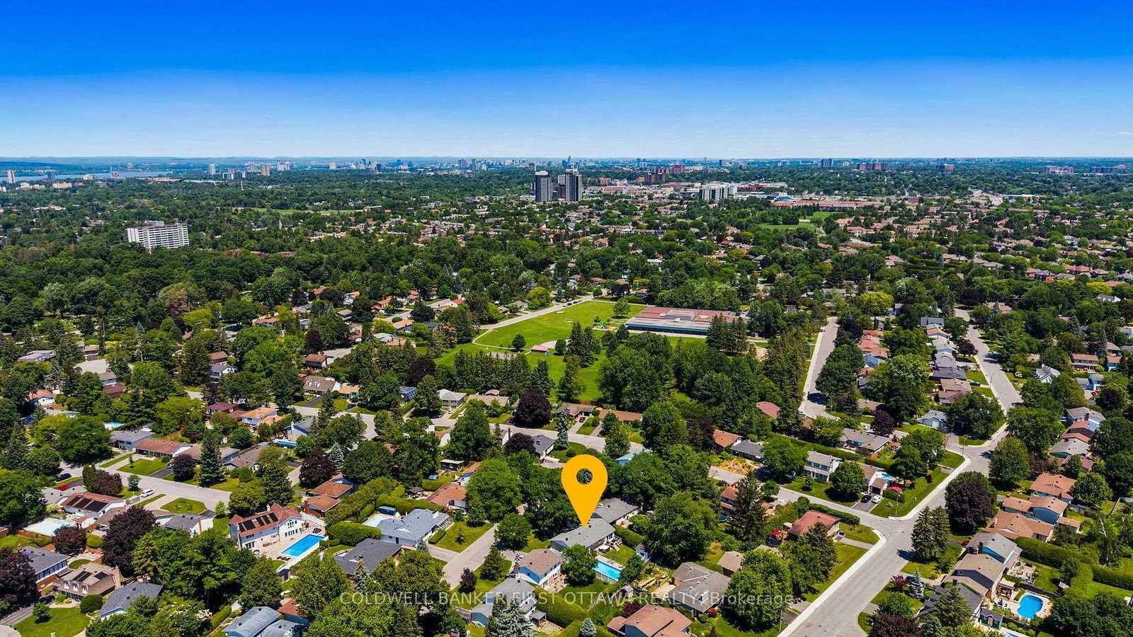
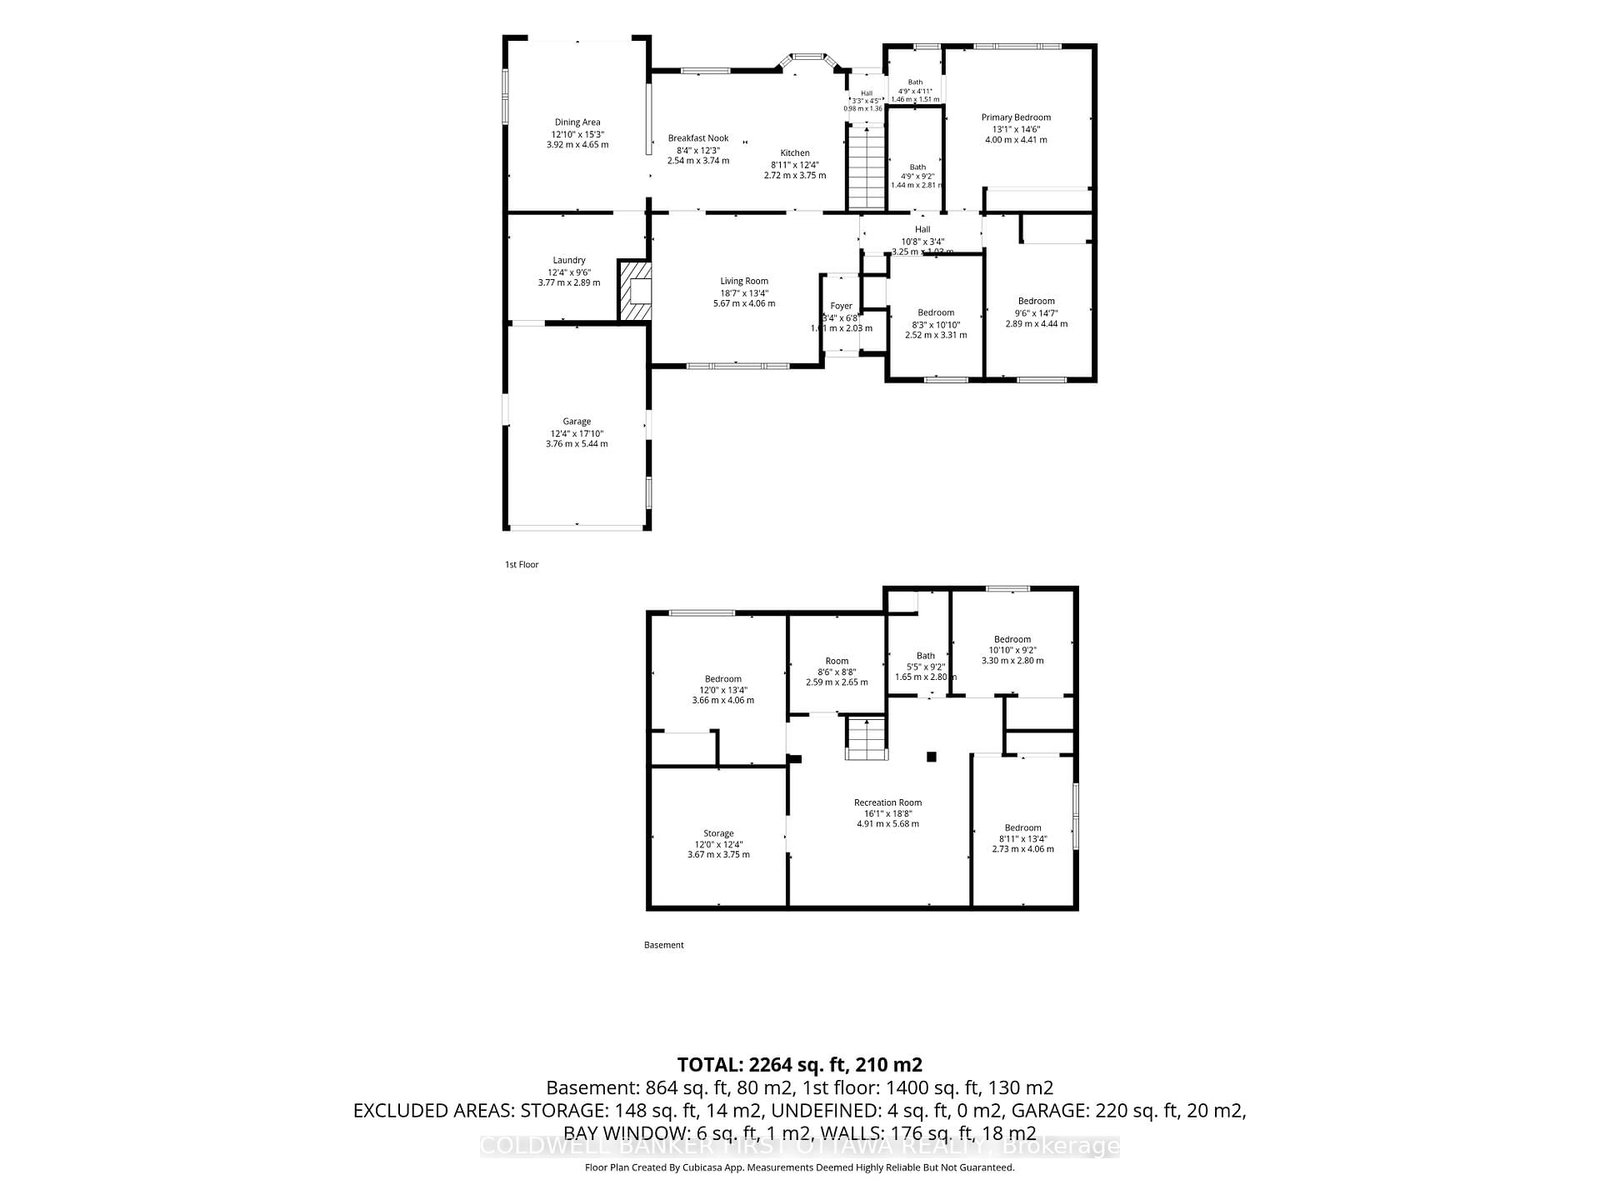
12 Bradgate Drive in Ottawa's highly sought-after Briargreen community offers a no thru community/road home nestled on an oversized & premium 67' x 122' lot. Beautifully maintained, this bungalow feat. a fully fenced backyard oasis w/ a fenced saltwater pool, hot tub, wood deck w/ a seating area & a lounge area by the pool. The front yard shines with a massive, mature tree for shade and curb appeal, while the surrounding Hostas are enveloped in a rocky, central focal garden. Inside, the welcoming main lvl feat. a living rm separated from the beds via door, great for families and downsizers. The spacious living rm is centred around a classic wood-burning frplc & flows into the eat-in kitchen w/ plenty of cabinetry, centre island, stone backsplash, SS appliances & a large bay window overlooking the byard. The adjoining dining area provides direct access to the byard, creating the perfect setting for summer BBQs, family gatherings & entertaining. Convenient laundry/mudroom w/ inside access to the garage. The main lvl also offers 3 beds incl. primary bed w/ cheater access to the 2pc bath & a full 4 pc bath. The finished LL expands living space w/ a large rec room, 2 or 3 add'l bedrooms (or WFH Office), 3pc bath & plenty of storage, offering flexibility for growing families, multigenerational living, great teenager retreat, fitness or hobby areas. Too many updates incl.: Pool Heater (25'), Roof, Central A/C, Pool Liner (17'), Kitchen + Flring (16'), Furnace (13') & many more! Located mins. to Bruce Pit, NCC trails, top-rated school catchment (Briargreen PS, Knoxdale PS & Sir Robert Borden HS), employers like Queensway Carleton Hospital, Algonquin College, City of Ottawa, DND Moodie Campus & nearby IKEA, College Square, Greenbank amenities, transit & easy access to Hwys. 417 & 416. An incredible opportunity to enjoy executive bungalow living in one of Ottawa's most desirable & truly no thru community, offering privacy & tranquility in prime west-end neighbourhood.

Listed by COLDWELL BANKER FIRST OTTAWA REALTY

  • MLS #

    X13499764

  • Sq. Ft

    1500-2000

  • Sq. Ft. Source

    MLS

  • Lot Irregularities

    n/a

  • Year Built

    Available Upon Request

  • Pool

    Inground, Salt, Outdoor

  • Drive

    Available, Private, Inside Entry

  • Garage

    Attached, 1 spaces

  • Total Parking

    4

  • Family Room

    N

  • Den

    N

  • Exterior

    Brick

  • Fireplace

    Y

  • Roof

    Asphalt Shingle

  • Foundation

    Concrete

  • Elevator

    n/a

  • Water View

    n/a

  • Laundry Level

    Main

  • Heat

    Forced Air

  • A/C

    Central Air

  • Water

    Municipal

  • Water Supply

    n/a

  • Sewers

    Sewers

  • Central Vac

    N

  • Foyer

    1.91 x 2.03 ft Main level

  • Living

    5.67 x 4.06 ft Main level

  • Mudroom

    3.77 x 2.89 ft Main level

    Combined W/Laundry

  • Other

    3.76 x 5.44 ft Main level

    Access To Garage

  • Dining

    3.92 x 4.65 ft Main level

  • Breakfast

    2.54 x 3.74 ft Main level

    Breakfast Area

  • Kitchen

    2.72 x 3.75 ft Main level

  • Powder Rm

    1.44 x 2.81 ft Main level

    2 Pc Ensuite

  • Primary

    4.0 x 4.41 ft Main level

  • Br

    2.52 x 3.31 ft Main level

  • Br

    2.89 x 4.44 ft Main level

  • Rec

    4.91 x 5.68 ft Bsmt level

  • Br

    2.73 x 4.06 ft Bsmt level

  • Br

    3.3 x 2.8 ft Bsmt level

  • Bathroom

    1.65 x 2.8 ft Bsmt level

  • Games

    2.59 x 2.65 ft Bsmt level

  • Br

    3.66 x 4.06 ft Bsmt level

  • Utility

    3.67 x 3.75 ft Bsmt level

  • MLS #

    X13499764

  • Sq. Ft

    1500-2000

  • Sq. Ft. Source

    MLS

  • Lot Irregularities

    n/a

  • Year Built

    Available Upon Request

  • Pool

    Inground, Salt, Outdoor

  • Drive

    Available, Private, Inside Entry

  • Garage

    Attached, 1 spaces

  • Total Parking

    4

  • Family Room

    N

  • Den

    N

  • Exterior

    Brick

  • Fireplace

    Y

  • Roof

    Asphalt Shingle

  • Foundation

    Concrete

  • Elevator

    n/a

  • Water View

    n/a

  • Laundry Level

    Main

  • Heat

    Forced Air

  • A/C

    Central Air

  • Water

    Municipal

  • Water Supply

    n/a

  • Sewers

    Sewers

  • Central Vac

    N

  • Foyer

    1.91 x 2.03 ft Main level

  • Living

    5.67 x 4.06 ft Main level

  • Mudroom

    3.77 x 2.89 ft Main level

    Combined W/Laundry

  • Other

    3.76 x 5.44 ft Main level

    Access To Garage

  • Dining

    3.92 x 4.65 ft Main level

  • Breakfast

    2.54 x 3.74 ft Main level

    Breakfast Area

  • Kitchen

    2.72 x 3.75 ft Main level

  • Powder Rm

    1.44 x 2.81 ft Main level

    2 Pc Ensuite

  • Primary

    4.0 x 4.41 ft Main level

  • Br

    2.52 x 3.31 ft Main level

  • Br

    2.89 x 4.44 ft Main level

  • Rec

    4.91 x 5.68 ft Bsmt level

  • Br

    2.73 x 4.06 ft Bsmt level

  • Br

    3.3 x 2.8 ft Bsmt level

  • Bathroom

    1.65 x 2.8 ft Bsmt level

  • Games

    2.59 x 2.65 ft Bsmt level

  • Br

    3.66 x 4.06 ft Bsmt level

  • Utility

    3.67 x 3.75 ft Bsmt level

Thinking of Selling?

Find Out Your Home’s Value in Today’s Market!

No Email or Signup is required to view your home estimate.

estimate your home value

Contact Manoj Kukreja

Sales Representative,
Century 21 People’s Choice Realty Inc.,
Brokerage
(647) 576 - 2100

Manoj profile avatar

Mortgage Calculator

This data is for informational purposes only.

Mortgage Payment per month

Principal Amount

Interest

Total Payable

Amortization

Amortization

Closing Cost Calculator

This data is for informational purposes only.

Closing Cost Total for this property

Total Cash flow for purchasing this property

Down Payment(%)*
Additional information

Provincial Land Transfer Tax

Ontario Land Transfer Tax Rebate

Toronto Land Transfer Tax

Toronto Land Transfer Tax Rebate

PST on CMHC Insurance Premium

Lawyer Fees

$2,825

Government Registration Fee's

$164

Title Insurance

Closing Cost Total

Total Cash flow for purchasing this property

Provincial Land Transfer Tax

Ontario Land Transfer Tax Rebate

Toronto Land Transfer Tax

Toronto Land Transfer Tax Rebate

PST on CMHC Insurance Premium

Lawyer Fees

$2,825

Government Registarion Fee's

$164

Title Insurance

Down Payment(%)*

* A down payment of less than 20% is permitted only for first-time home buyers purchasing their principal residence. The minimum down payment required is 5% for the portion of the purchase price up to $500,000, and 10% for the portion between $500,000 and $1,500,000. For properties priced over $1,500,000, a minimum down payment of 20% is required.

Thinking of Selling?

Find Out Your Home’s Value in Today’s Market!

No Email or Signup is required to view your home estimate.

estimate your home value

Contact Manoj Kukreja

Sales Representative, Century 21 People’s Choice Realty Inc., Brokerage
(647) 576 - 2100

Manoj profile avatar

Recent Sold Listings in Briargreen, Ottawa

Popular Cities